


|
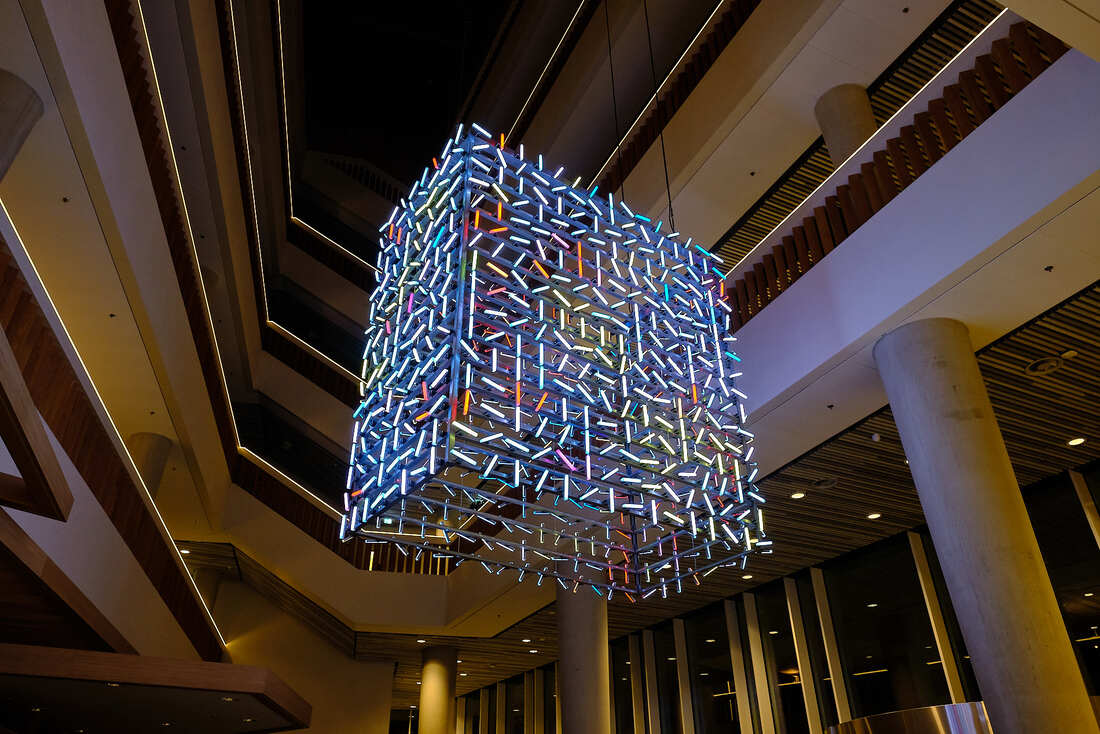
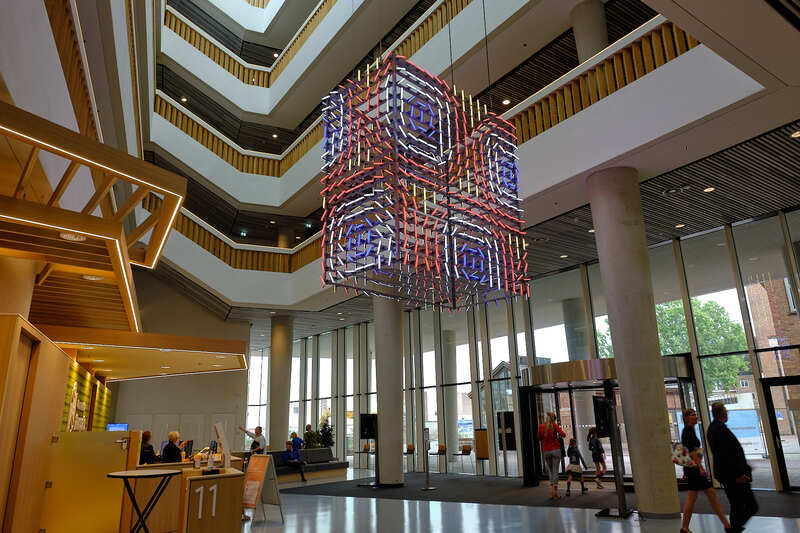
In search of the soul of Hengelo, that is what Peter Vink did when the municipality of Hengelo gave him a commission to make an artwork in the new city hall. The aim was to create a place to meet where the inhabitants of Hengelo should be able to identify with the place where they live.
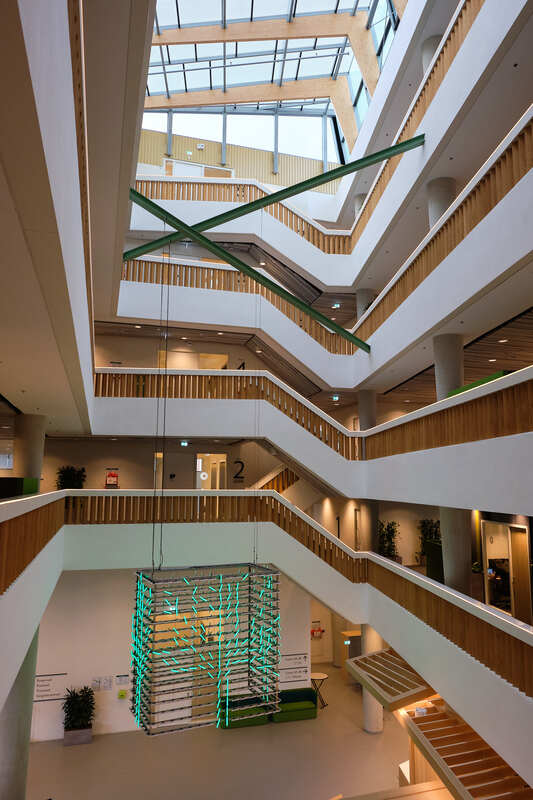
Vink came up with the idea to make the artwork in the atrium, a place where he believed there was still room for an intervention and where it would be visible for everyone. To make the Hengelo story his own, he started to investigate the city and read books about the history and stories told by the inhabitants of Hengelo. Soon the idea came to tell this story with light, driven by motors that refer to the history of the city mechanical and electric engineering industry. Ultimately, the artwork has become a technical tour de force: no less than 736 coloured LED light lines controlled by just as many motors form a building on itself. The light sculpture hangs on 3 meters height and is attached with steel cables to steel beams painted in industrial green that refer to “iron city Hengelo”. These beams are mounted at a height of 15 meters in the atrium and are designed by EGM architects. By playing with the positions and colours of the light lines, Vink has created 74 compositions that together tell the story of Hengelo. For example, Vink has incorporated elements from historical industrial companies such as Stork, Hazemeijer and Holland Signaal into the artwork, but also the half-timbered houses, nature and works of art by the painter Theo Wolvenkamp. These are just a few examples of the pictures in the artwork. The compositions change randomly between 15 - 40 seconds and can be seen daily between 6 a.m. and 12 p.m. |
|
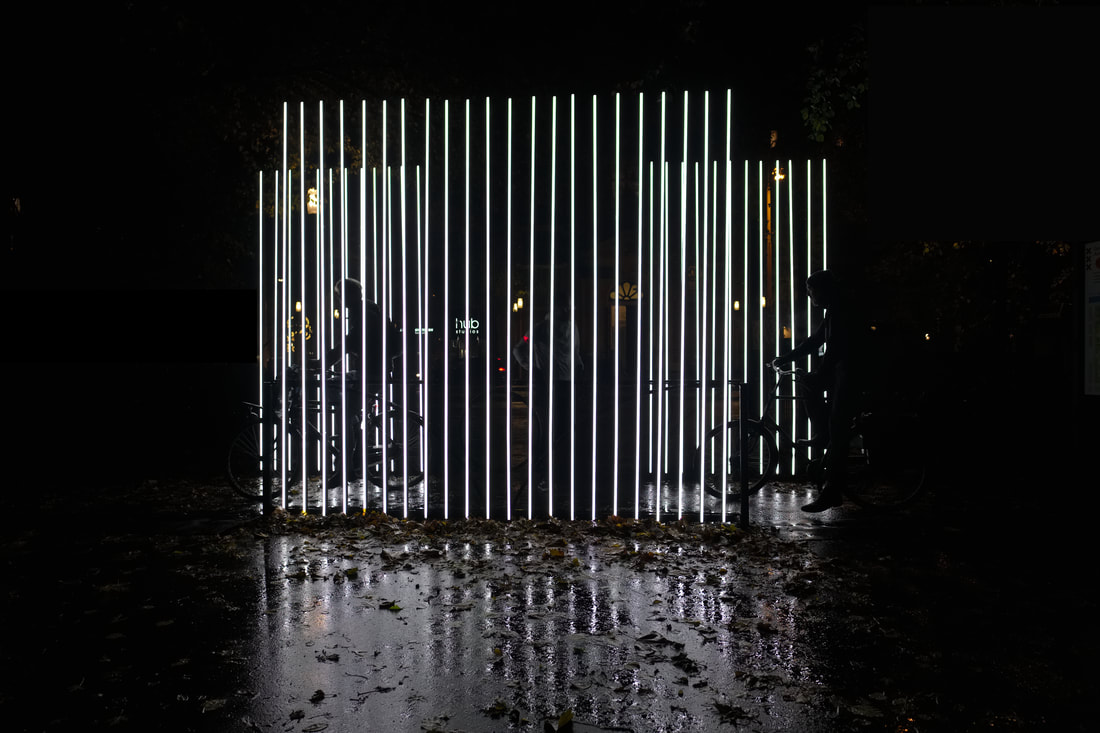
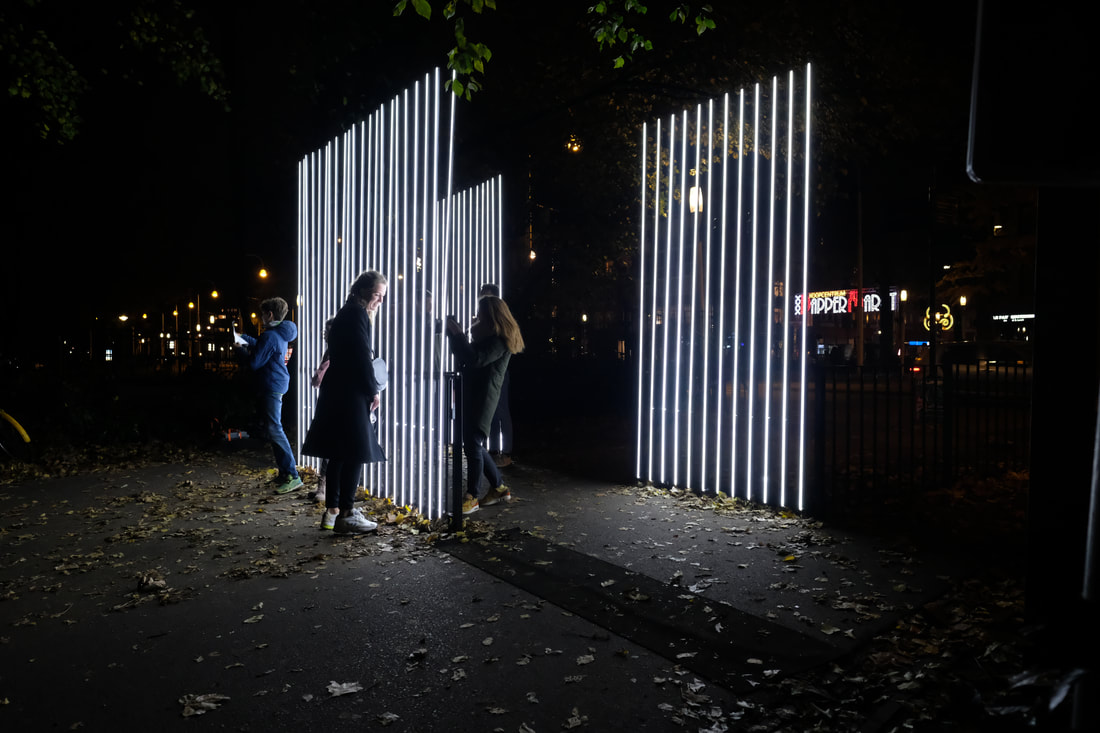
This light installation marks the transition from street to park, from buildings to greenery. A transition that you take for granted in daylight.
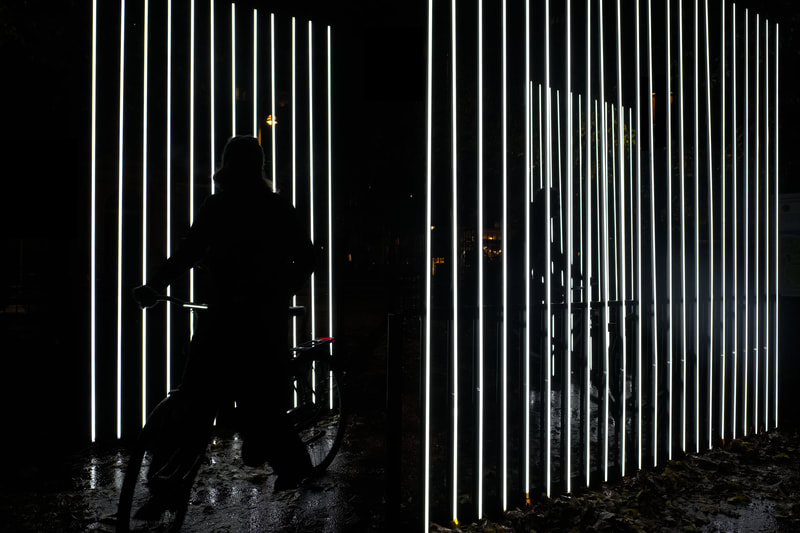
The eastern entrance to Oosterpark is adjacent to the busy Linnaeusstraat. This gate consists of three fences that are positioned in such a way that cyclists have to slow down for pedestrians. (called fietssluis in Dutch) Whoever enters the park along the entrance gates, changes the bustle of the street for the silence of the greenery in Oosterpark. It is precisely this transition that marks the artwork Fietssluis Oosterpark / Linnaeusstraat. Light lines of 3 meters high have been placed on the 46 vertical bars of the fences. The light lines contained in aluminum frames are not visible from the street side. If you walk on the park side along the fence sections with their long lines of light, they seem to slide past each other: the moire effect. The interaction in the dark is emphasised by the interaction between artwork and visitor. The silhouettes of passing cyclists and walkers create a magical effect that accentuates the border between the city and the park. 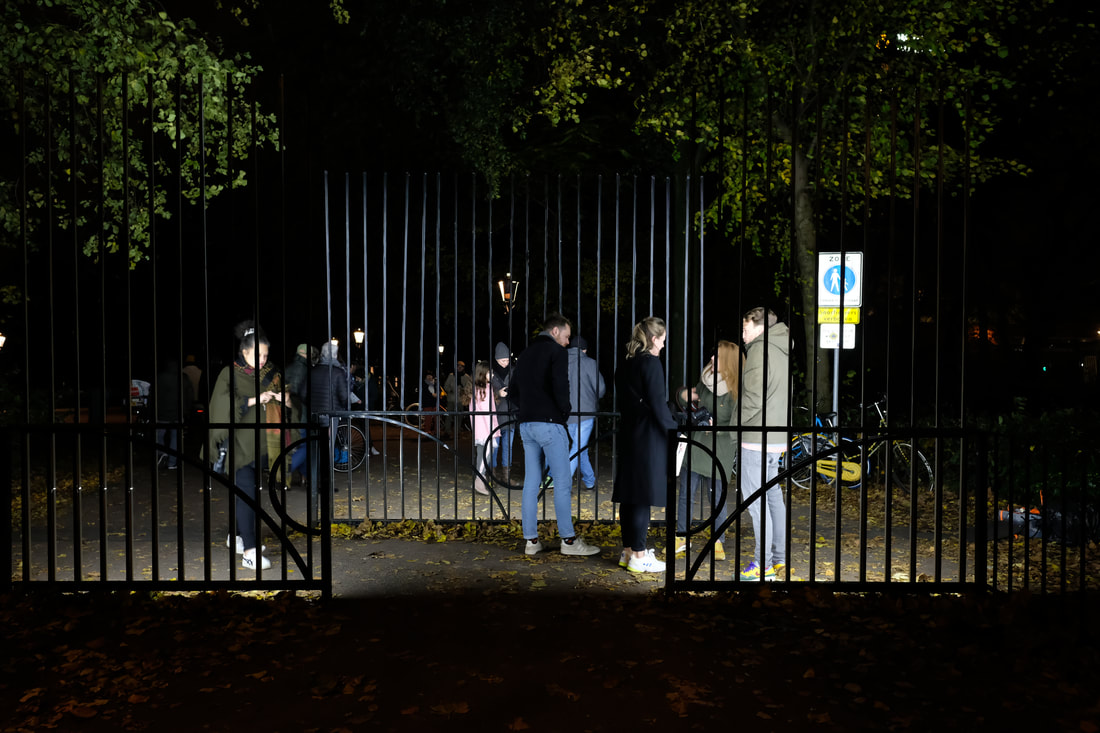 |
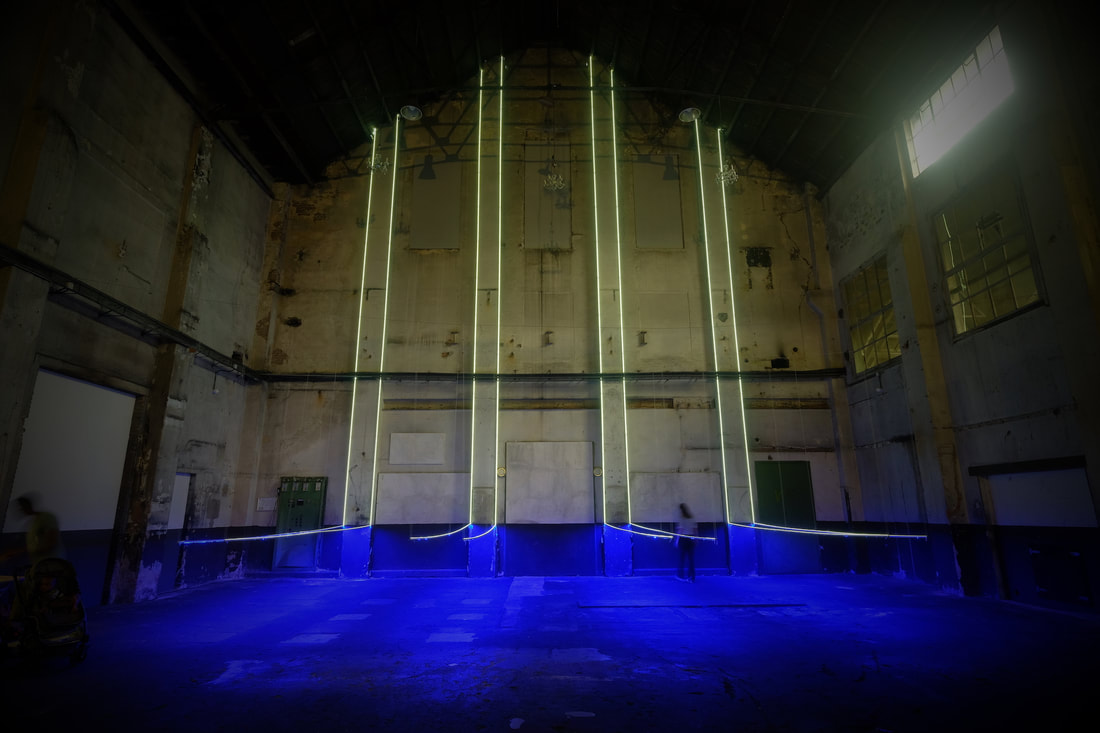
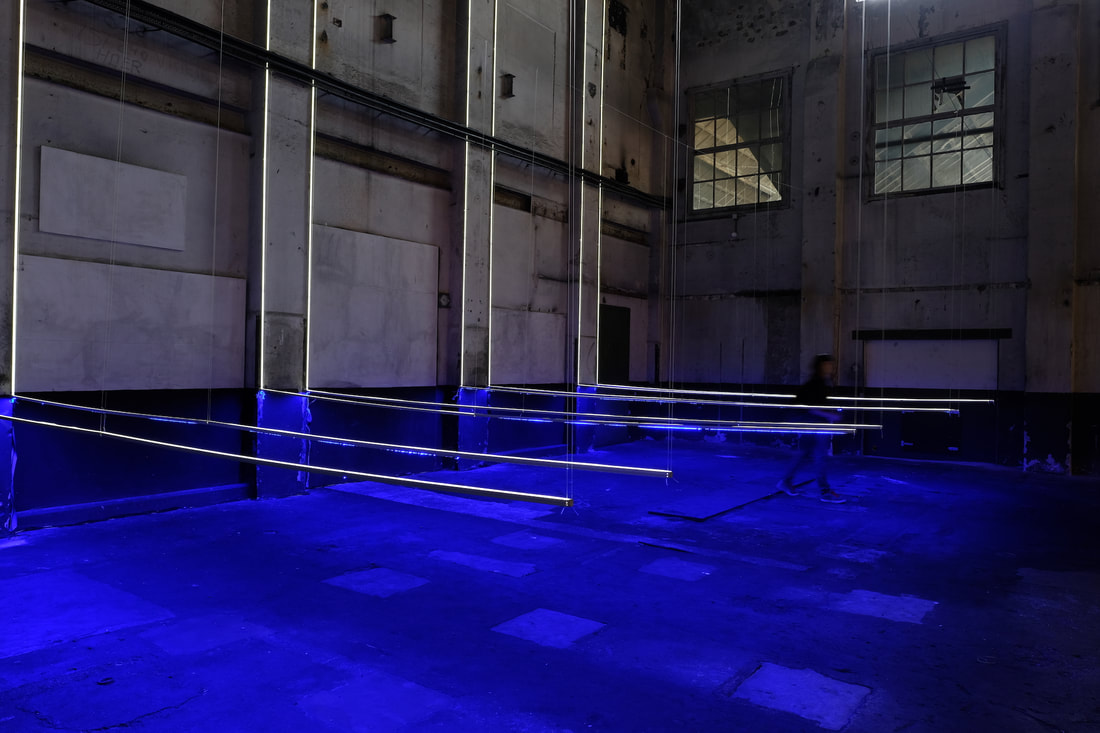
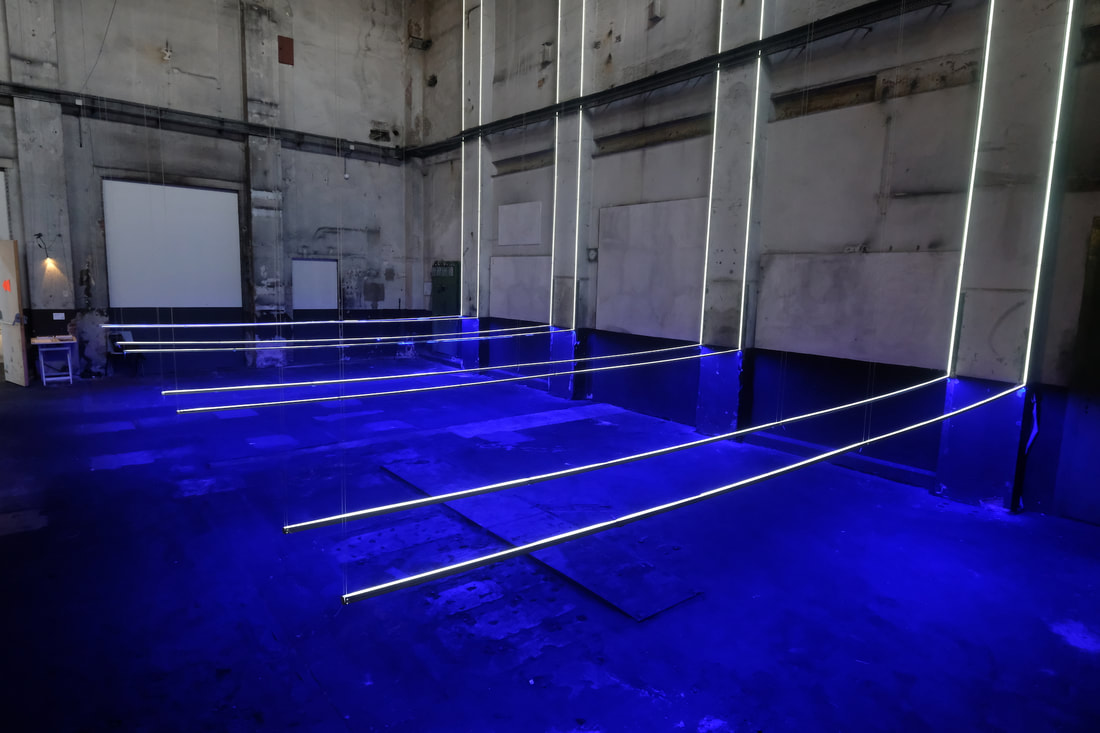
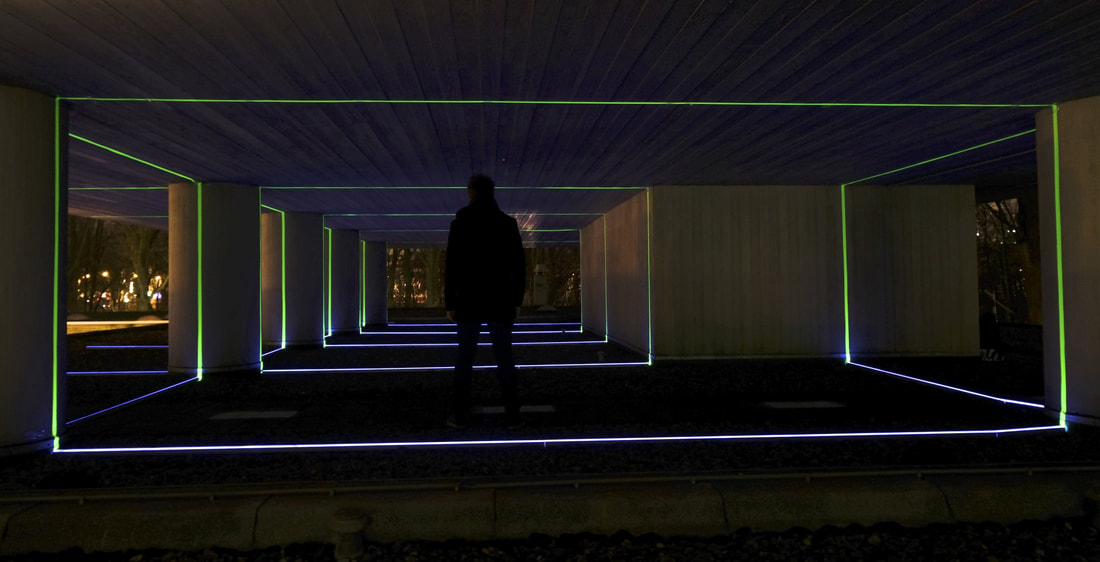
The light installation “Hembrug A072” consists of LED lines that are based on the dimensions of hall 072. The work responds to the present surfaces and colours in the space. The use of blue and white light enhances the contrast between light and dark.
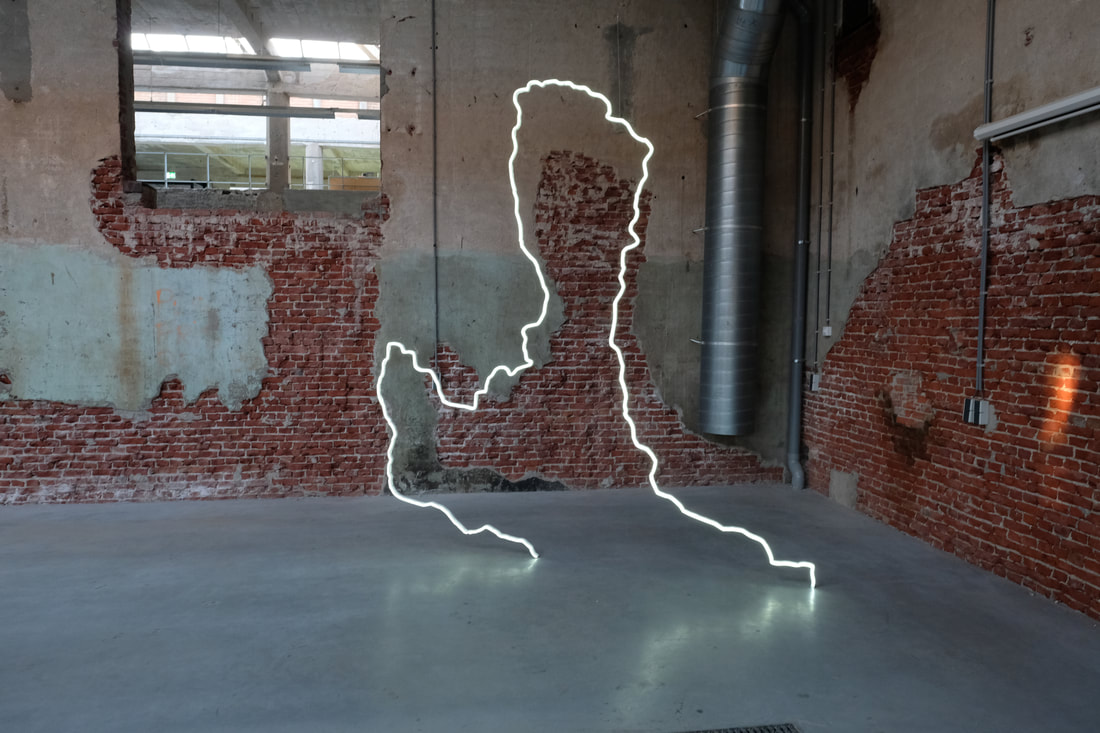
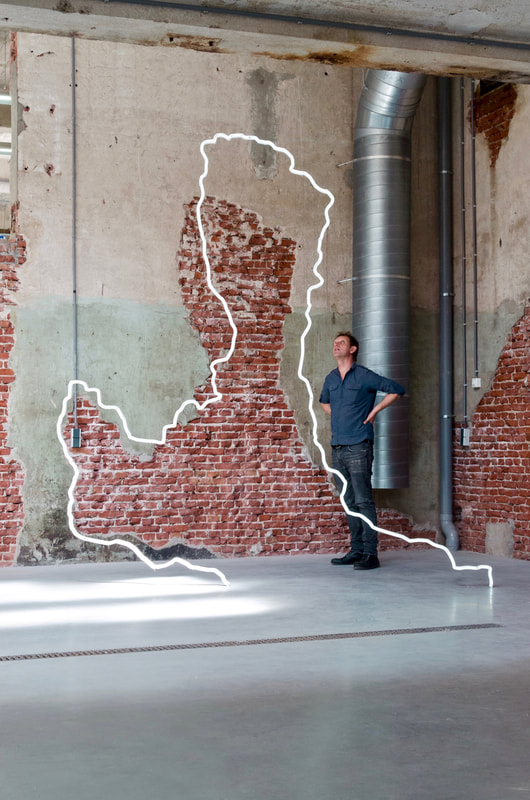
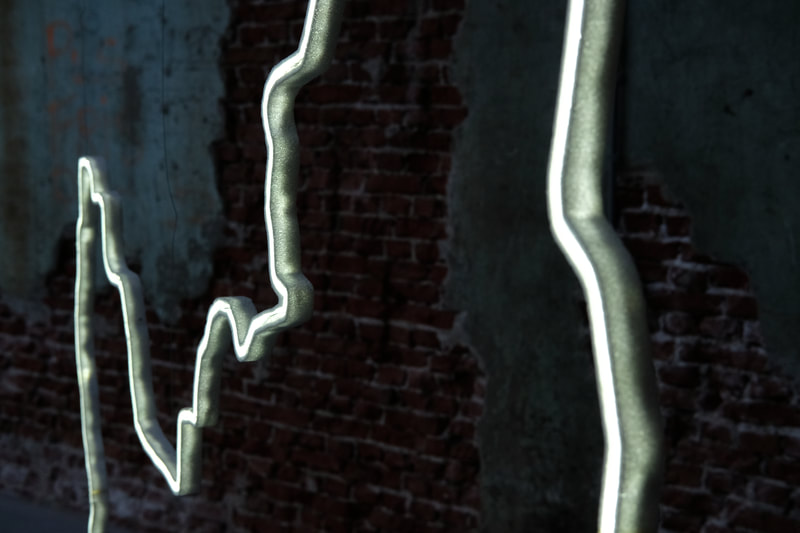
Light sculpture developed in the digital workplace Fablab of sundaymorning@ekwc, Oisterwijk, the Netherlands. The work follows a certain form visible in the ekwc project space. In contrast to my other light sculptures, this work is erratic in shape and, moreover, feather-light due to the use of styrofoam.
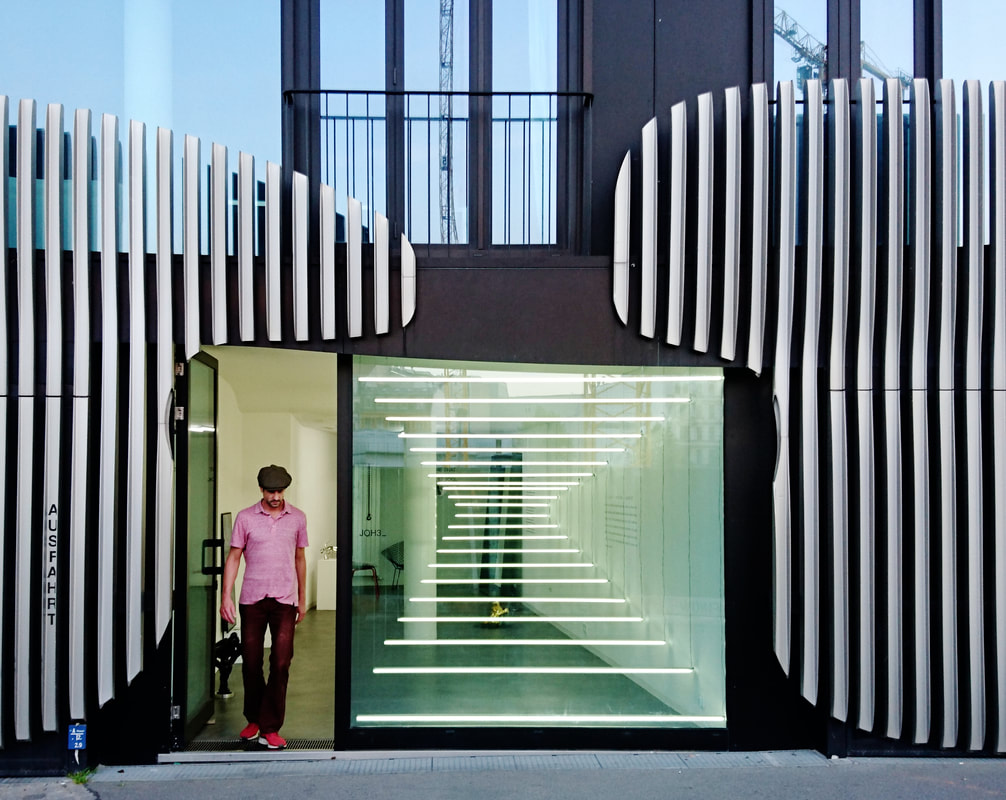
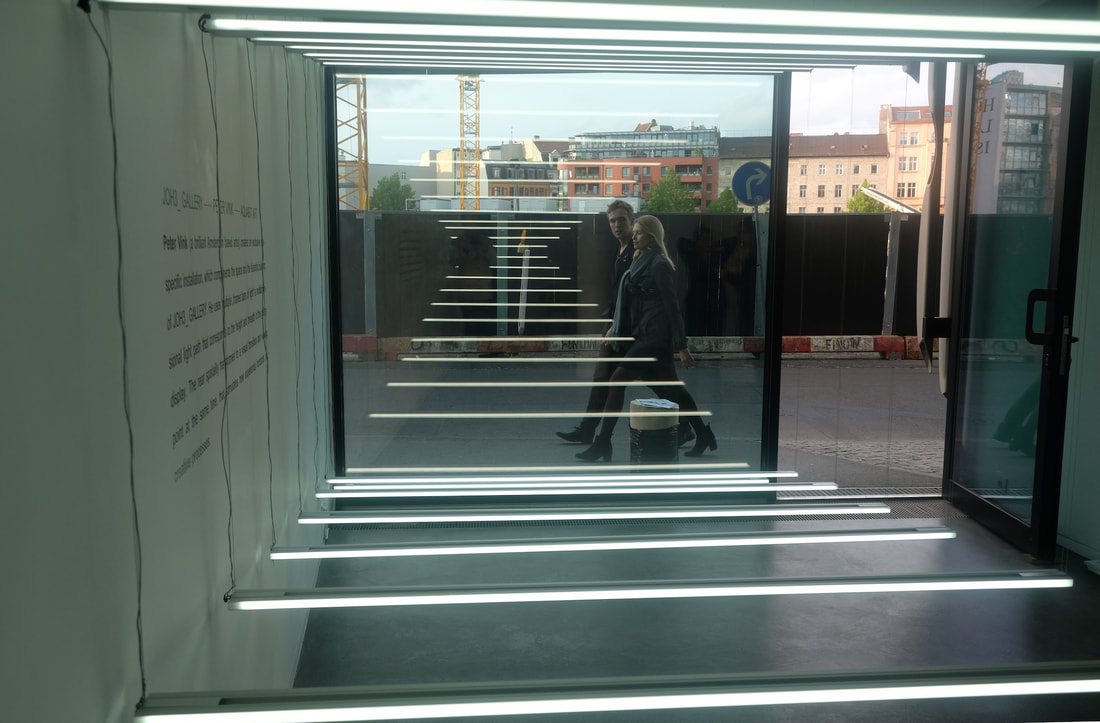
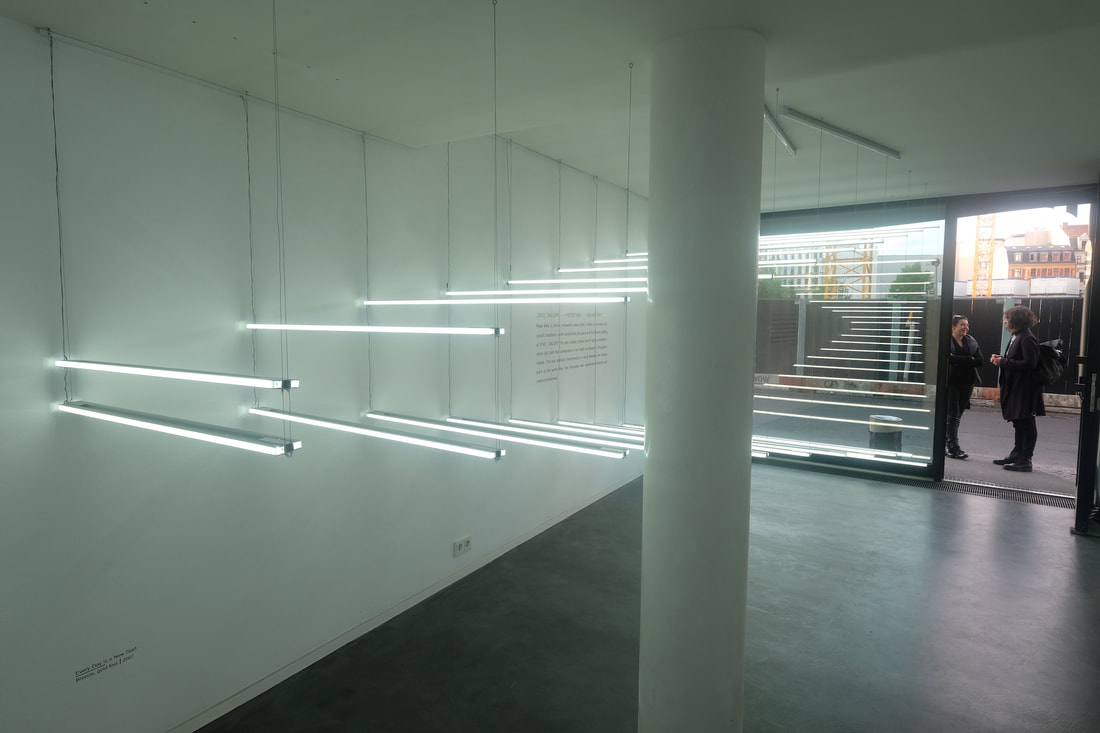
Light sculpture specially developed for the JOH3 gallery. The architecture of the J. Mayer H. Architects building and the proportions in the gallery itself determined the shape of the artwork.
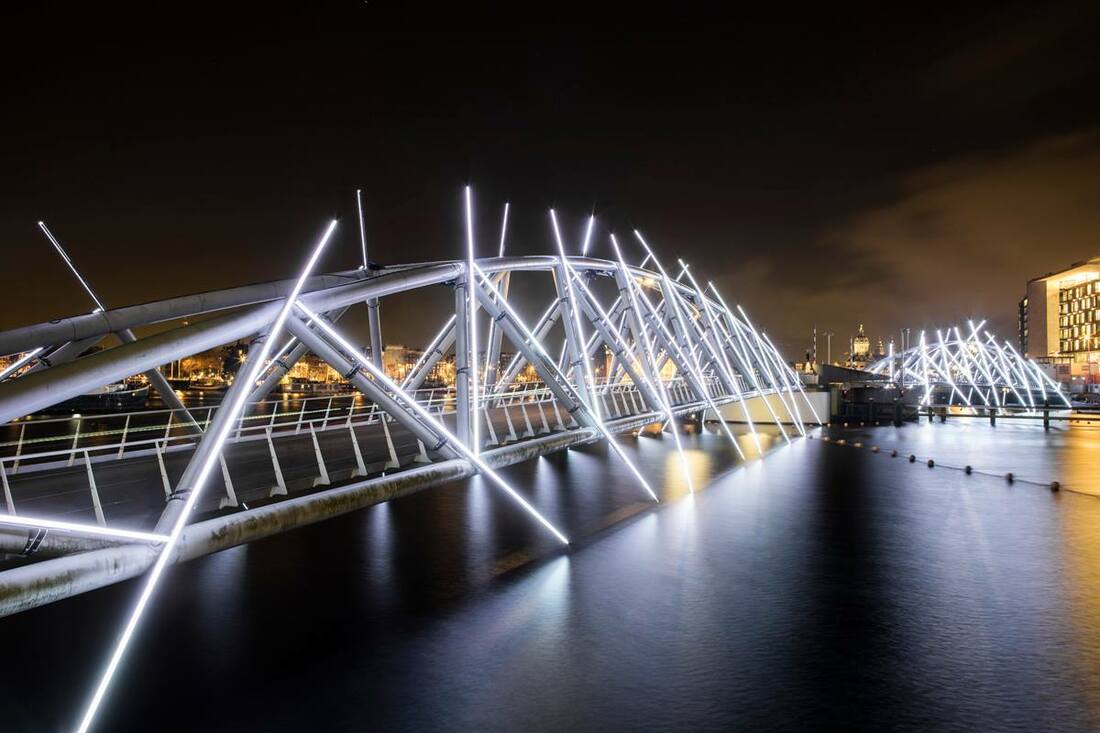
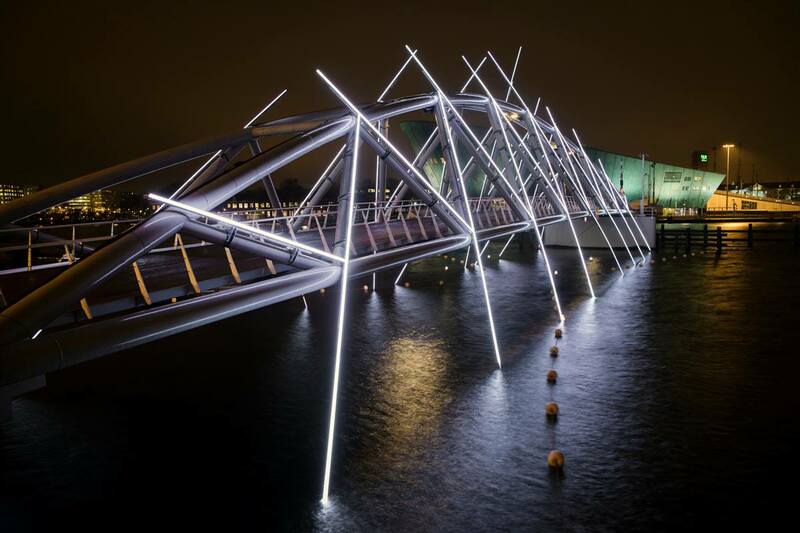
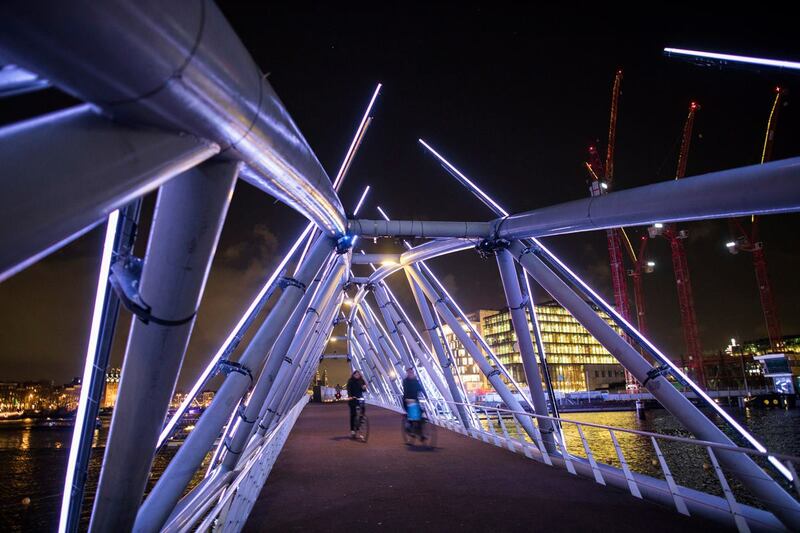
“The principle is simple; the outcome is complex.” That’s how Peter Vink describes his installation, which he named after the location it is placed in, the bridge 'Mr. J.J. van der Veldebrug'.
The bridge is made up of two arches for walkers and cyclists and a drawbridge for shipping traffic, but it was the many triangles that formed the starting point for Vink’s design. He traced the lines of the triangles with bright white light and extended them into and out of the water, almost like bringing back the lines that the original architects erased from the drawing board during the design process. This is how the bridge’s skeleton formed the basis of his very large and impressive light sculpture.
Designed in 1992 to connect the Oosterdokseiland with the IJ tunnel and the city centre, the architects deliberately opted for a relatively light, open steel construction to keep the view of the Oosterdok as unobstructed as possible. That’s why the bridge is quite modest. Vink reverses that and transforms the bridge into a striking piece of art, a real beacon of light in the Oosterdok. As is usually the case with Vink’s work, this artwork could not exist in any other place – it is interwoven in the structure and the shapes of the bridge.
Since the 1960s artists have opted for more monumental buildings for their artworks and have attempted to transform the environment in which they are located. Where the famous artist Christo, for example, chooses to draw attention to buildings by wrapping them up (like he did with the Reichstag in Berlin), Vink highlights the shapes and lines of the bridge by illuminating and extending them. Not only does he give the Mr. J.J. van der Veldebrug a whole different look using light, but the entire area of Oosterdok too.
Text by Roos Hollander / all photos by: Janus Van Den Eijnden
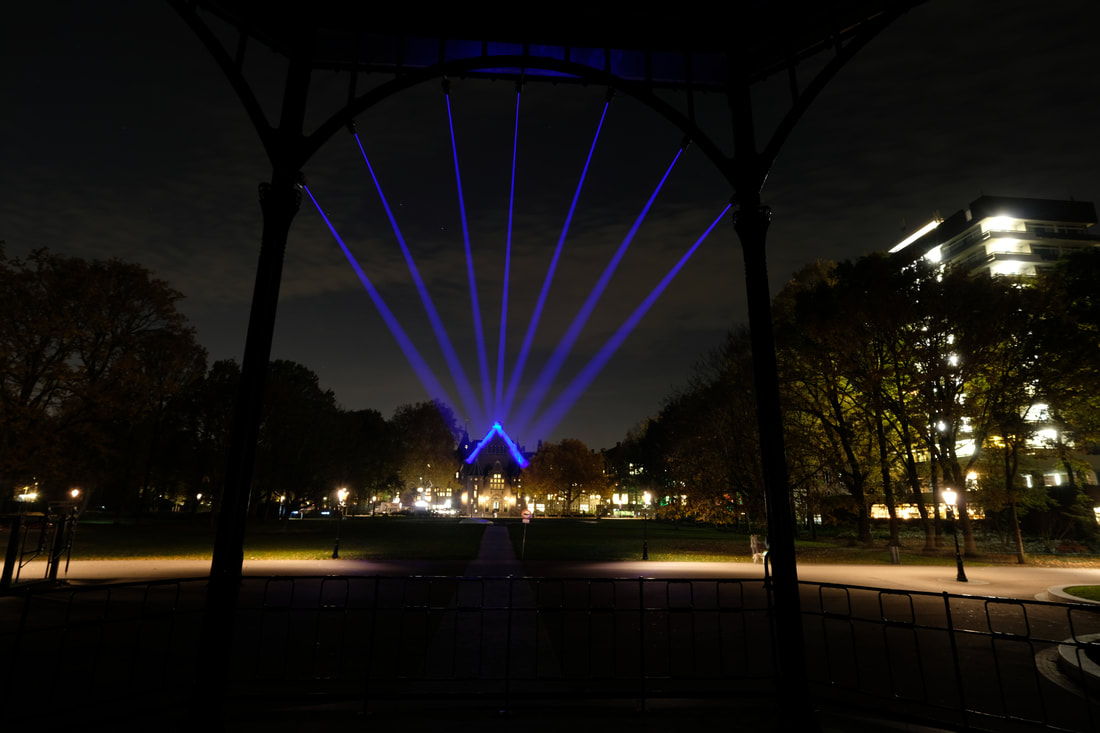
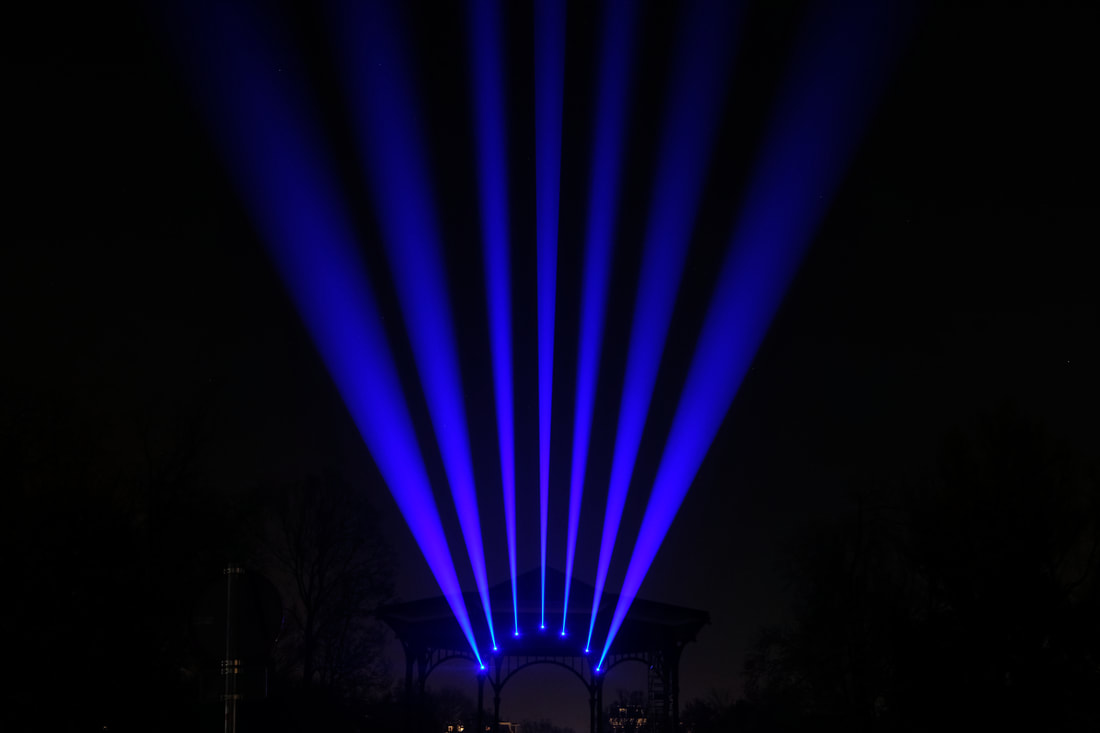
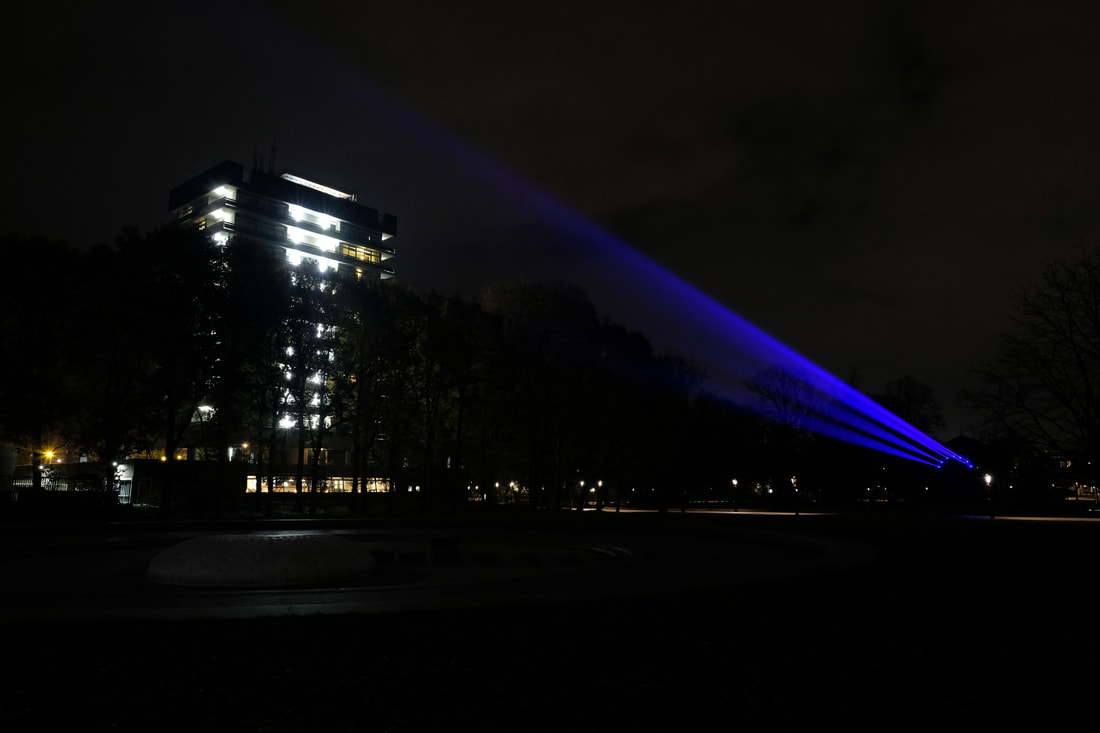
Light installation that connects the Muziekkoepel in the Oosterpark and the royal entrance of the Tropical Institute. The arch shape present in the music dome transforms in the air into a triangle that end up on the roof of the Tropical Institute by the use of laser light.
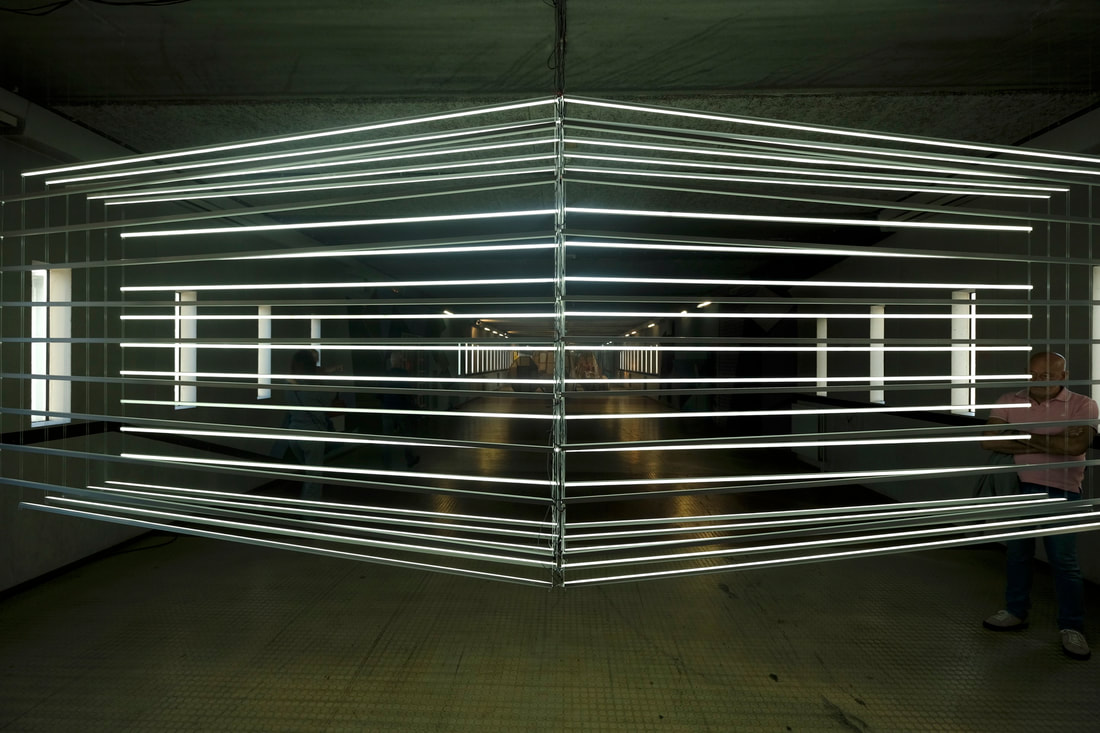
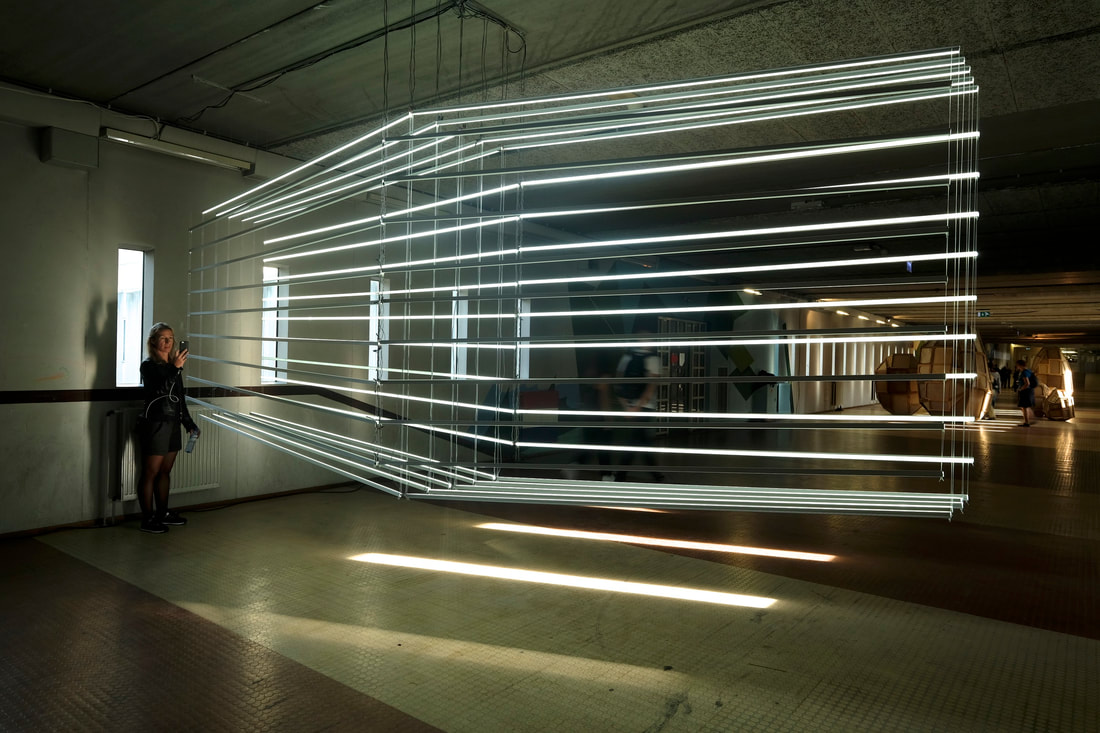
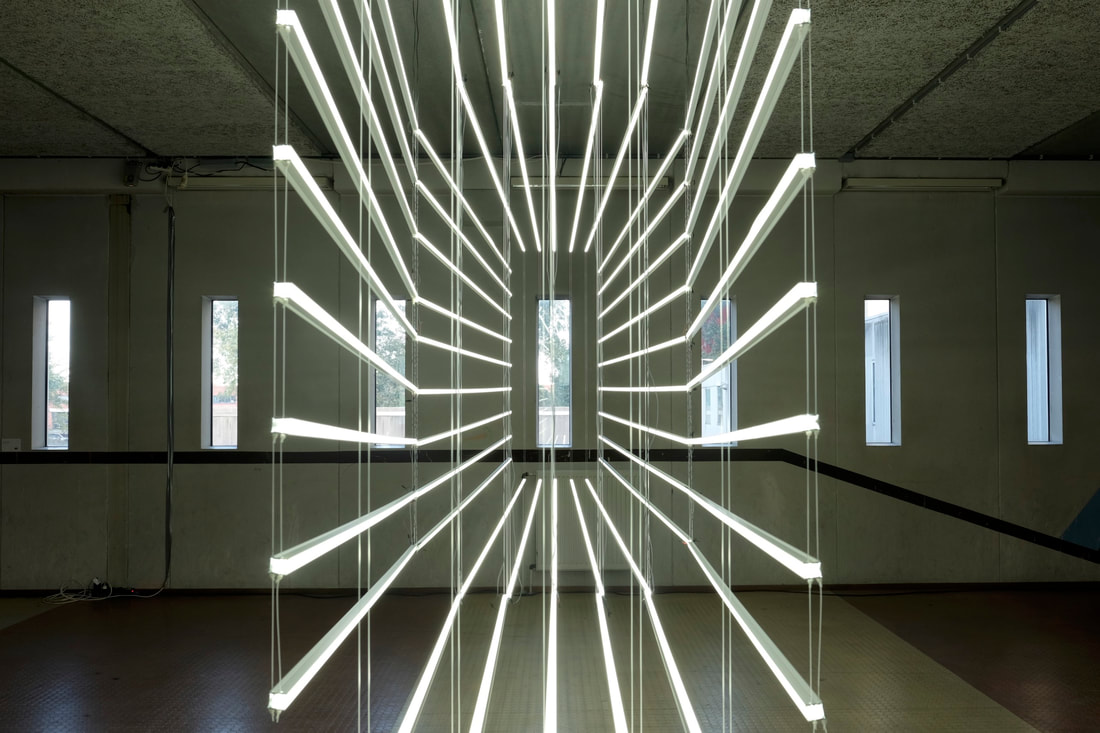
Installation consisting of LED lines that are hanging in the Kalverstraat of the Bijlmer Bajes, a hallway in a former prison.
The lines are suspended in the extension of two windows and are based on the light at this specific spot. The light lines start from both sides and meet in the middle of the corridor.
The light shines towards each other, this creates an enclosed space, but also a new perspective towards freedom.
|
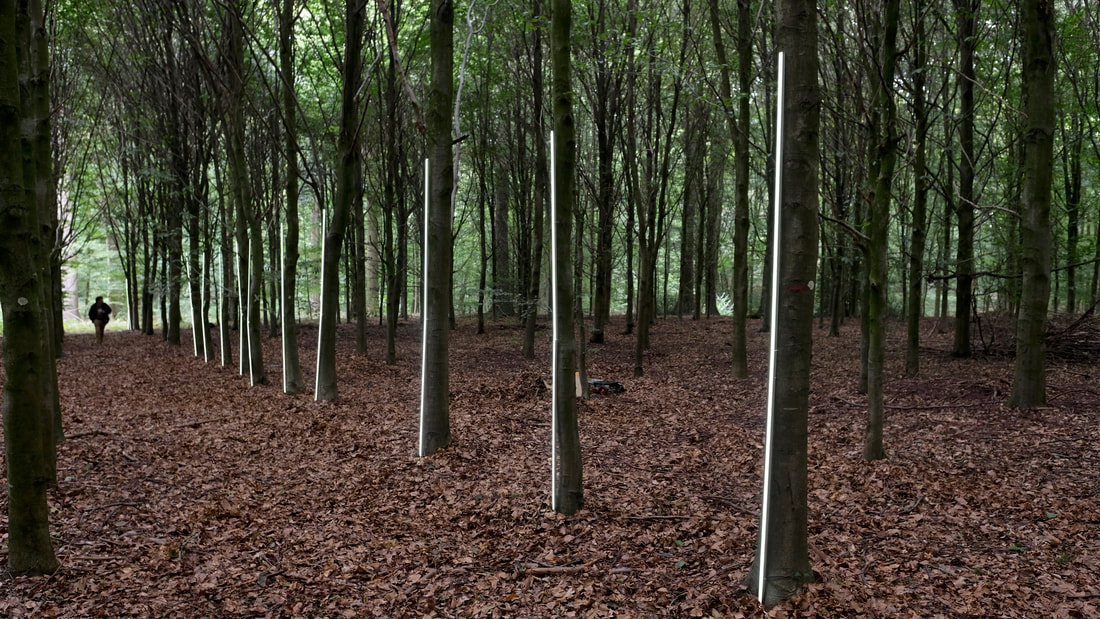
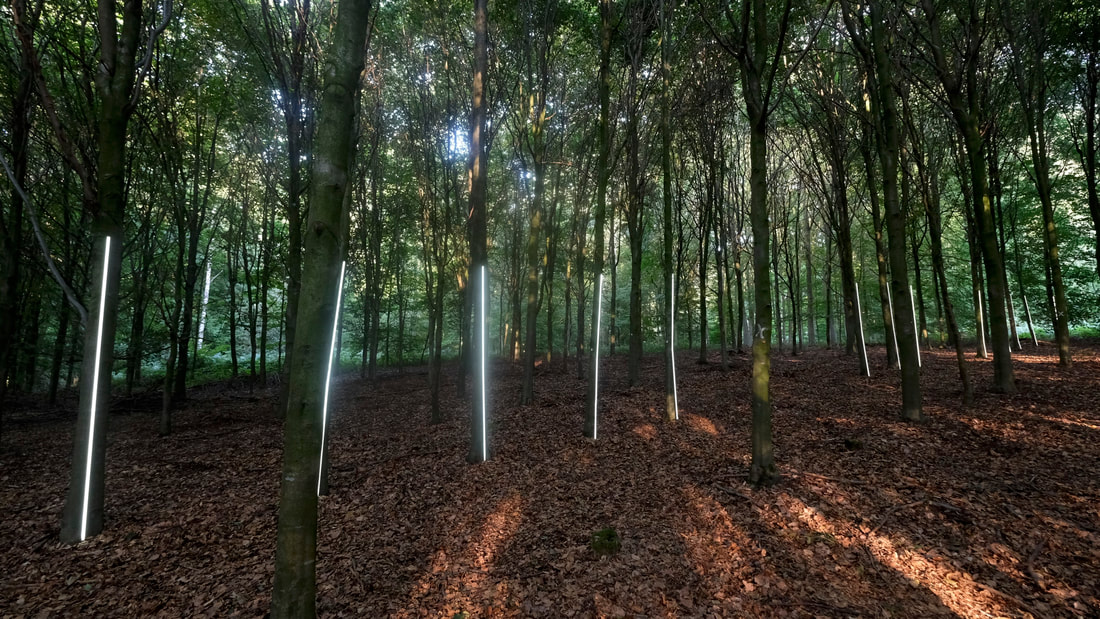
Light installation made for the symposium d'intégration and environment natural in Silly, Belgium. The artwork covers a specific part of the Bois de Ligne that consists of rows of planted trees.
The light lines are placed on the trunks of a straight line of 28 trees over a length of 77 meters. The light lines emphasize the vertical lines and the rhythm of the trunks. Because of the changing sunlight during the day, this light installation gave a constantly new experience of this piece of forest. By walking along the installation, the public became aware of the marked distance they traveled, the change of light, the position and the form of the artwork. |
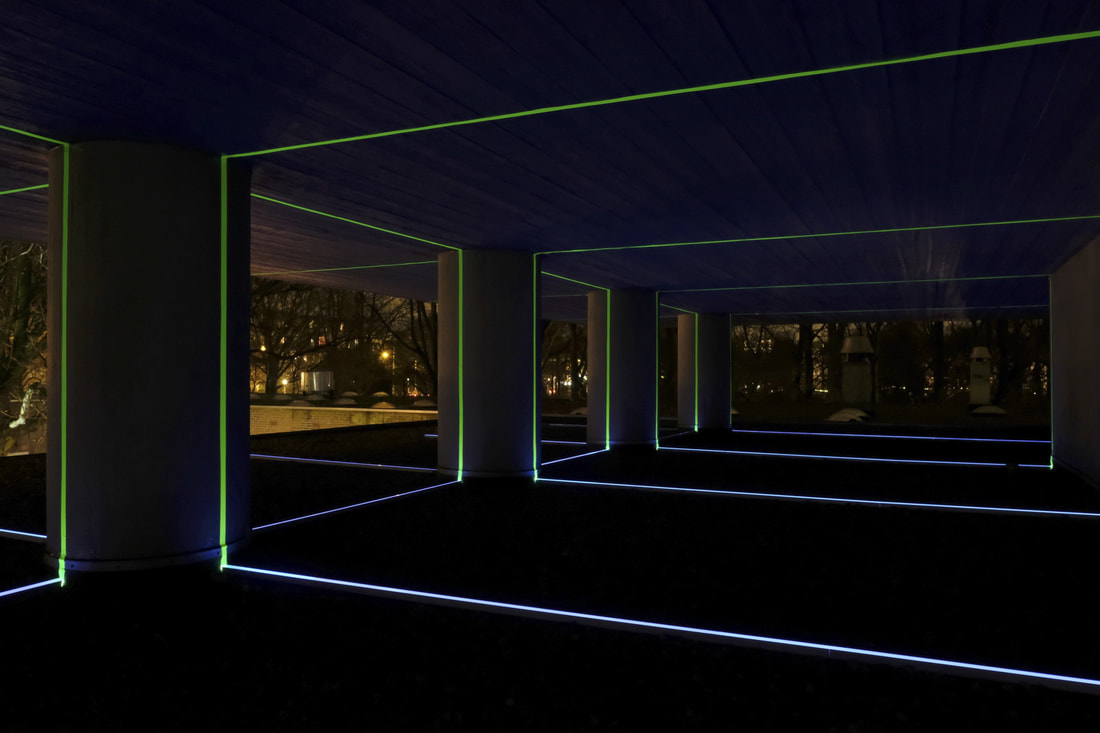
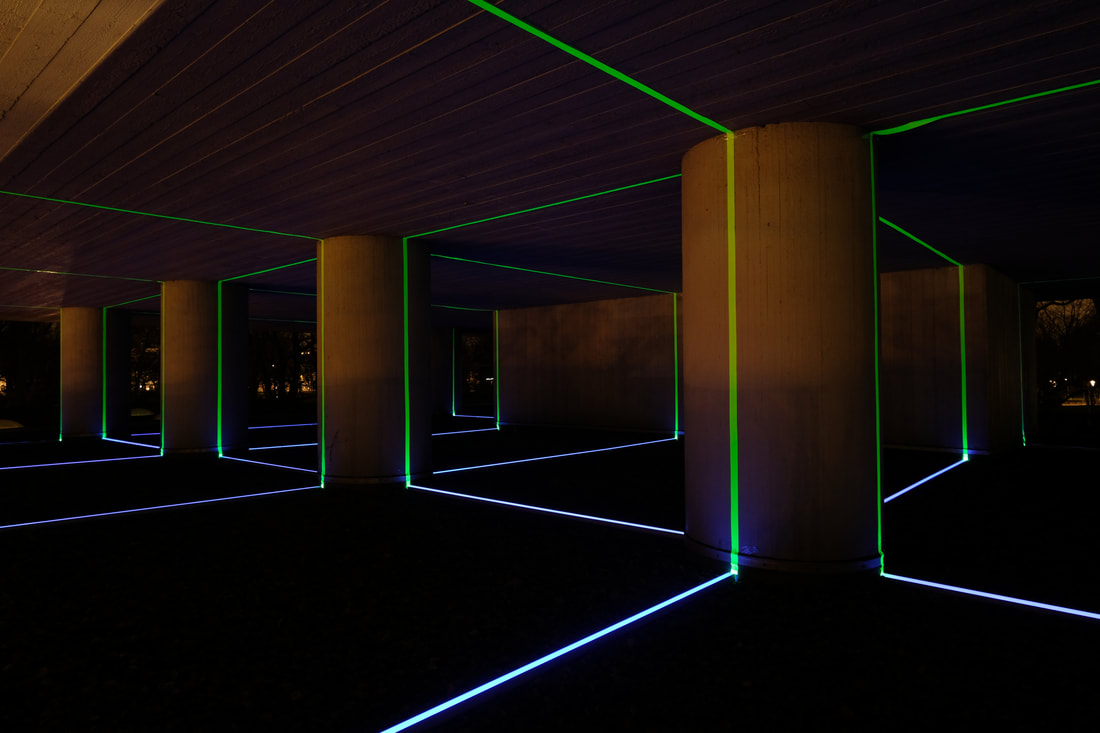
Light installation situated on the first floor of the Tropen Hotel in Amsterdam. The entire basic structure of the building is visible in this open space. By the use of a framework of blacklight LED lines on the floor and fluorescent tape on the walls and pillars, a new layout was created in the space. The light lines were controlled by a program that created different patterns and new layouts in the existing space.
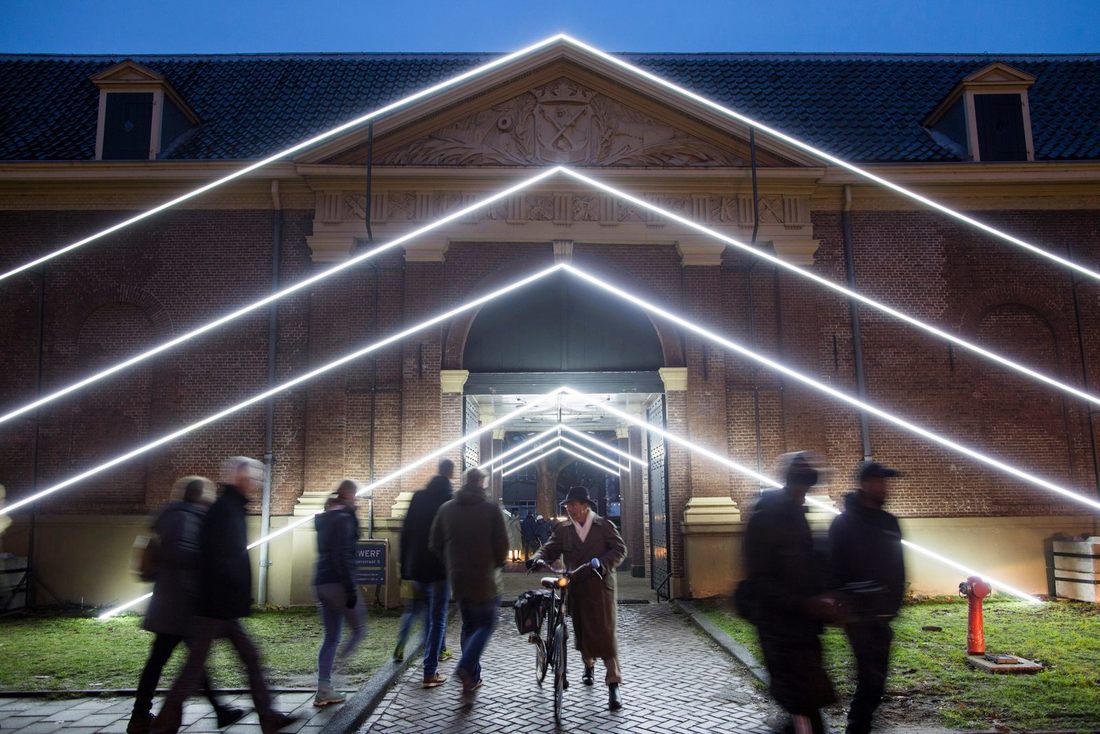
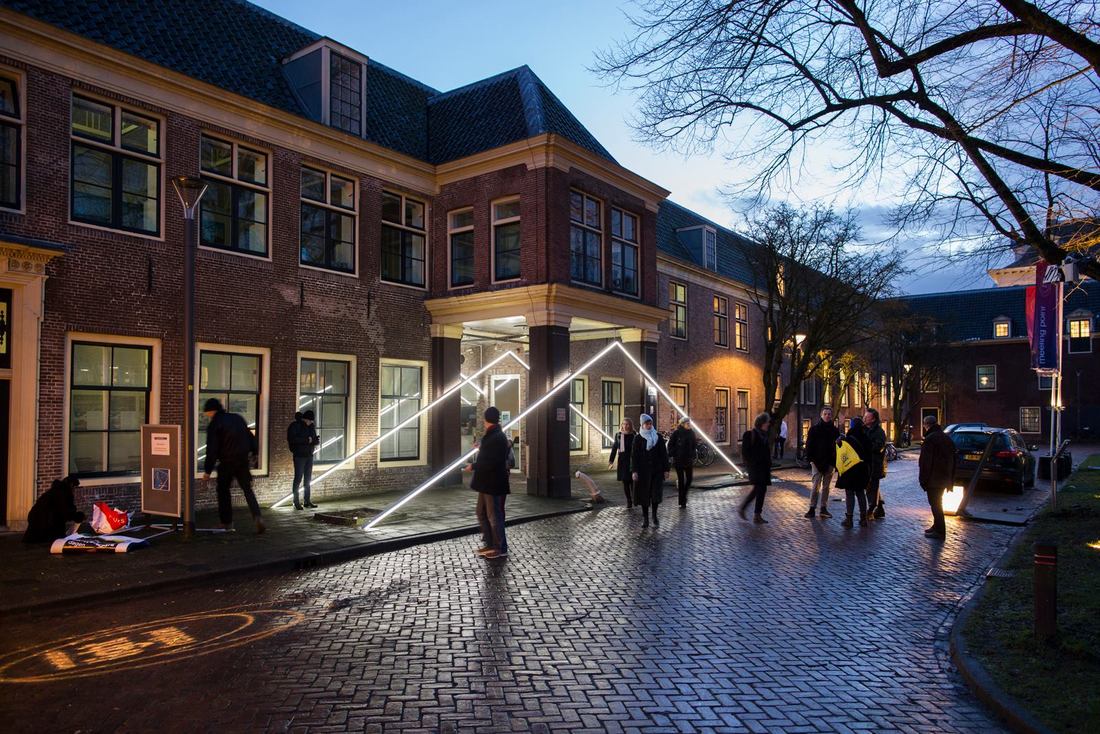
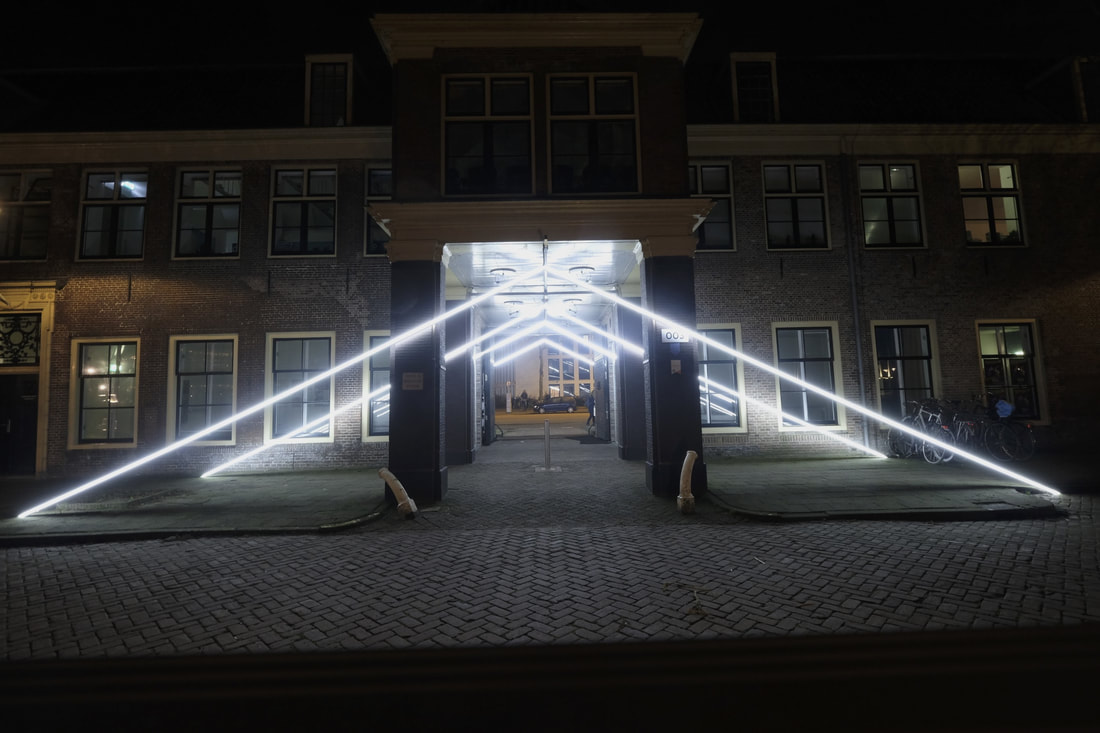
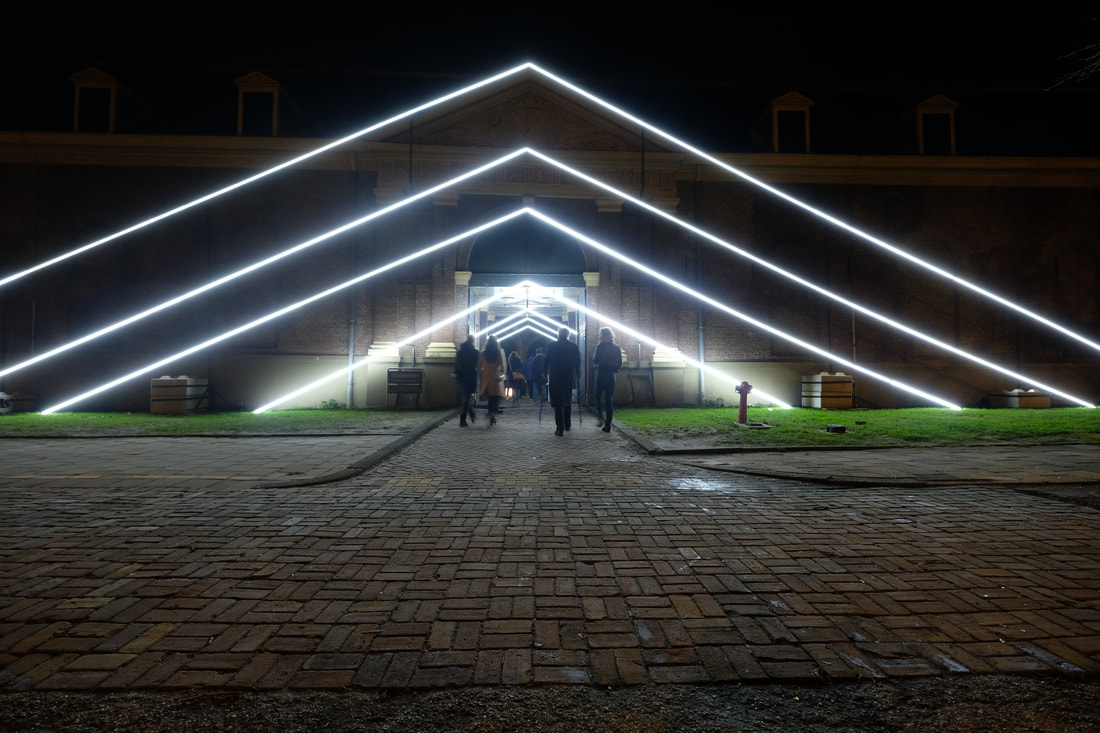
The enormous lines that make up Peter Vink’s installation Kattenburgerstraat 5 refer to the special tympanum that you will find above the 17th century entrance gate of the Marineterrein. The tympanum includes a relief of the arms of the navy’s forerunner, the Amsterdam Admiralty, as well as several depictions of shipbuilding tools that were used by the workers who entered the shipyard through this gate. With his installation, Vink therefore not only pays attention to the shape and dimensions of the gate as it was designed by city architect Daniel Stalpaert (1615-1676), but also to its original function and the history that it symbolises.
Vink's tympanums accentuate the entrance of the gate, including the underpass itself. As you walk under the gate, it is as though the whole space bends towards you - just like time, space and light in our universe do. Einstein described it in his famous theory of relativity: when space and time are curved by the gravity of, for example, a black hole or planet, the massless light bends with it. And so, Vink's light marking transform an age-old, everyday walk into a place that might be much more than that.
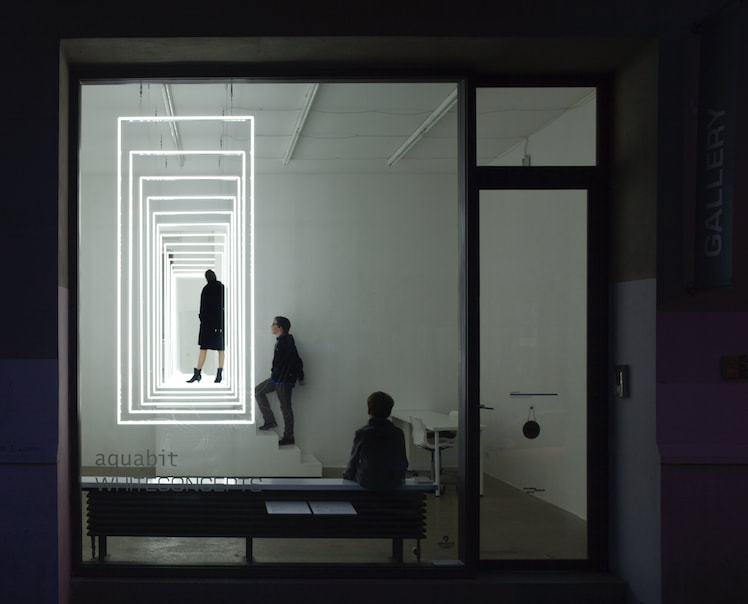
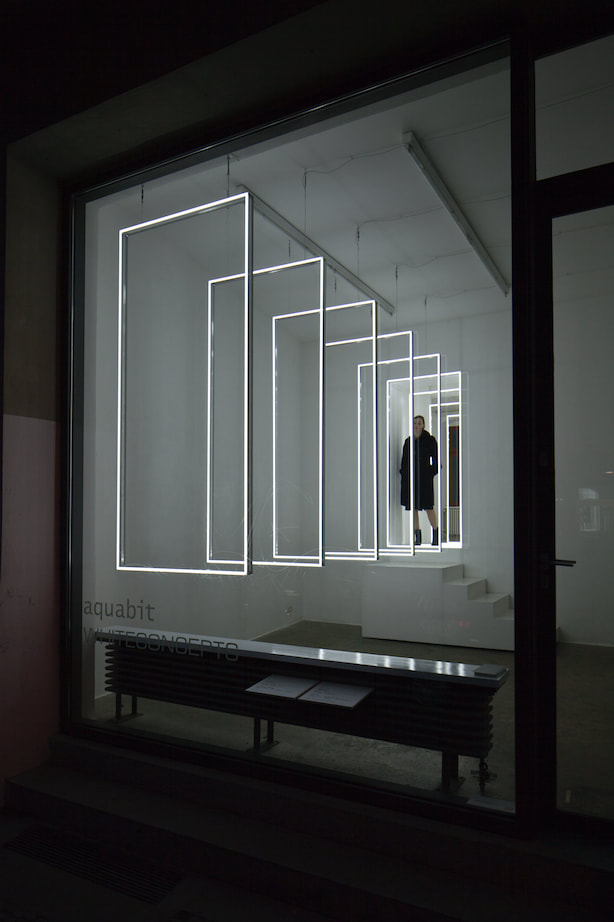
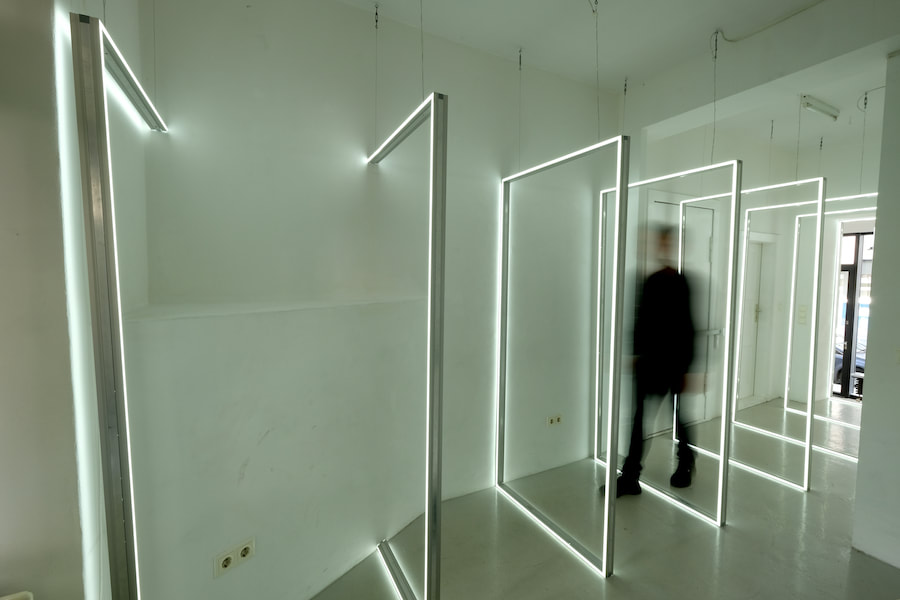
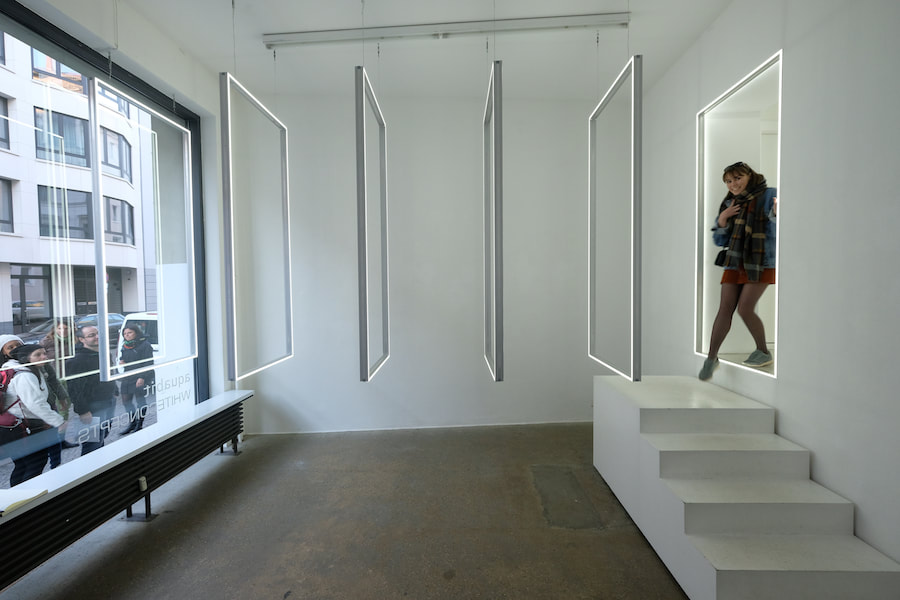
Light installation made in the Aquabit Art Gallery in Berlin. The entrance to the backroom was the starting point of this installation. A frame of light was placed in this entrance. This frame was repeated in the space in two directions, creating a tunnel of light. Due to the difference in levels in the gallery space, frames were hanging on steel cables in the frontroom and the frames in the back space were standing on the floor. By using the stairs the public could enter the installation and walk through the "light" frames in the backroom. Due to the reflection of the window in the frontroom, the installation seemed to repeat forever to the outside world. The artwork had a public function because the artwork was visible from the street.



 Publish
 Videos
 Articles
 Events
 EN
EN

Comments
Please Log in or Register to comment